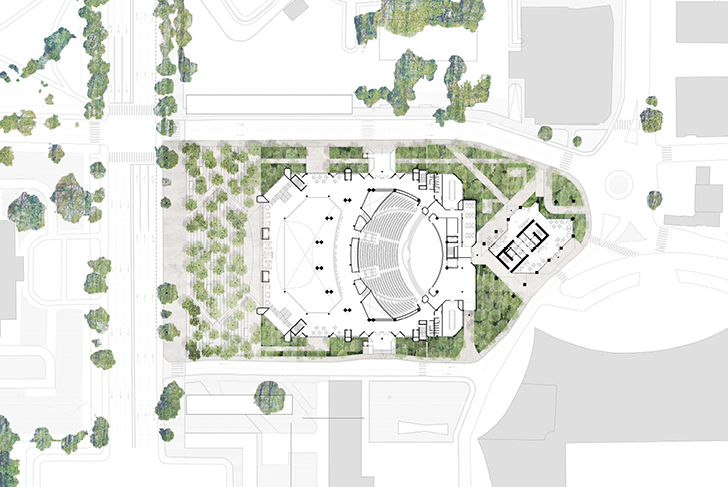
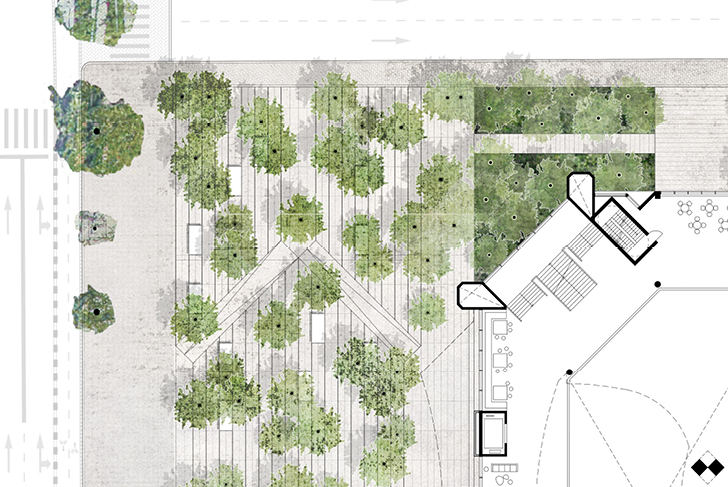
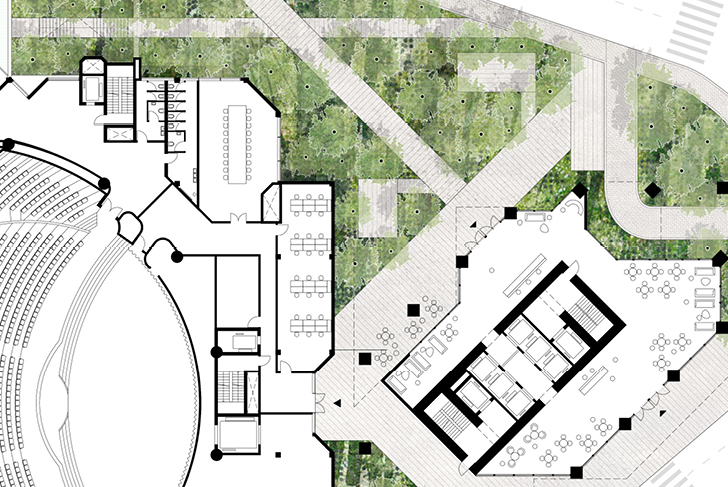
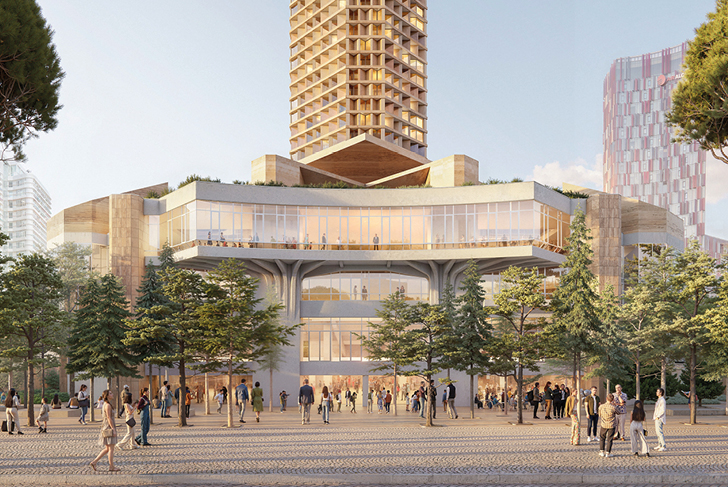
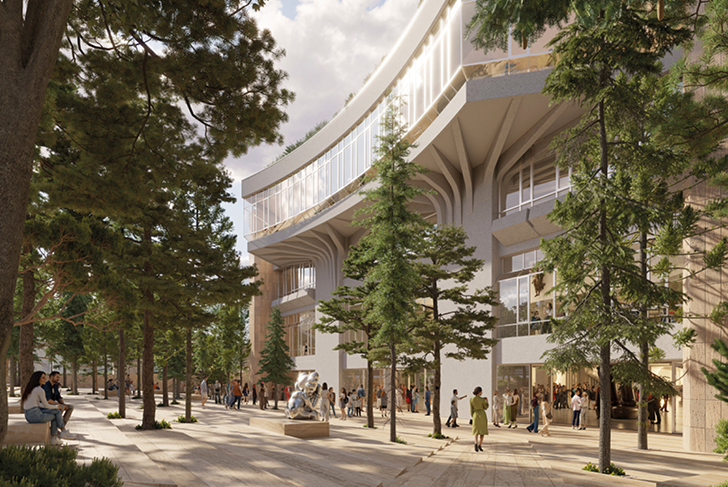
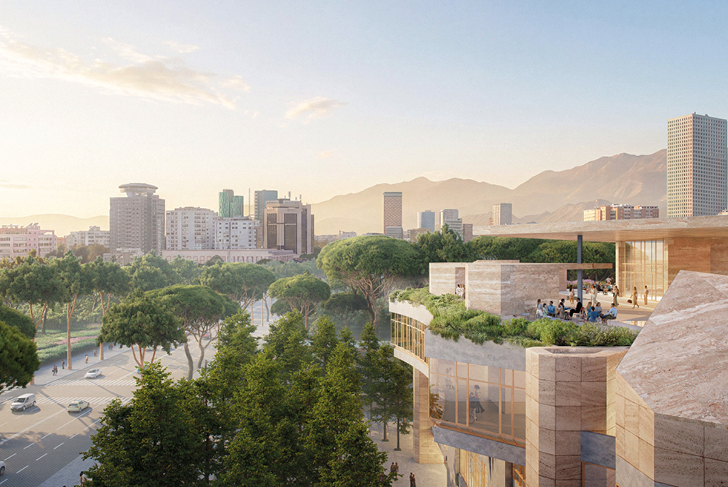
The Palace of Congresses in Tirana has stood witness to the city’s political and cultural history. Our project preserves the radical feel of the building’s architecture, while opening the space up to the city and local community. All design interventions, whether related to the architecture or landscape, are highly precise and carefully targeted so as to maintain the integrity of the original building. The entrance to the building is reimagined through thoughtfully focused modifications, transforming the way people experience it. The once closed-off Palace of Congresses is now remade into a welcoming space, complete with a large and comfortable hardscape plaza filled with trees that provide generous shade in the summer. The tree layer throughout the plaza is expanded around the building, shaping an urban forest that grows in dense, lush layers. Thanks to the building’s walls of windows, the forest appears to reach through the glass and extend inside. Elsewhere, this wooded environment grows beyond the plaza: throughout the upper floors, a wide variety of understory plants shape pockets of biodiversity. There, lush planters burst with resilient greenery, stretching this cohesive landscape vertically. The resulting, new cultural hub is contemporary, vibrant, and accessible, with a clear and balanced vision. Its redesigned landscape fits seamlessly into the green infrastructure in Tirana, all while expanding and enhancing the city’s greenery.
Herzog & de Meuron / MDP Michel Desvigne Paysagiste
4760 m²