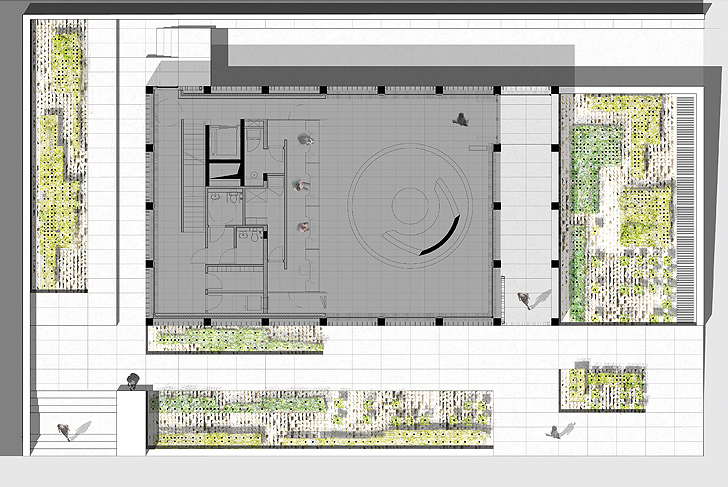





The typology of the project must reinterpret the traditional vocabulary of Moroccan architecture in proposing a facility that opens onto the city. The proposal developed in collaboration with the architectural firm Foster and Partners, and was conceived as a flexible and modular “game of construction”. Three prototypes were completed in Casablanca, Fez, and Rabat. All three offer a common vocabulary following variations in scale and the specific planning required at each site, allowing for the adaptation to the spirit of each city. We proposed the implementation of a unifying mineral foundation that would incorporate the confines of the site in order to create a generous and calm exterior reception space, with the building being placed at a remove from the street. Slightly raised with respect to the street, this foundation-base organizes a series of entrances leading smoothly to the building. The foundation welcomes a diverse number of elements: rectangular gardens, reflecting pools, ramps, arranged depending upon the situation encountered. The configuration is very economical, modeled after the building's management of energy that combines advanced and age-old technologies.
BMCE Banque Marocaine de Commerce Extérieur
Foster and Partners, architects (lead consultant) / MDP Michel Desvigne Paysagiste / Amine Mekouar, Empreinte d’Architecte / Buro Happold / George Sexton Associates / ATEBA – Atelier Technique de Bâtiment
1000-2000 m² (2,5–5 acres)