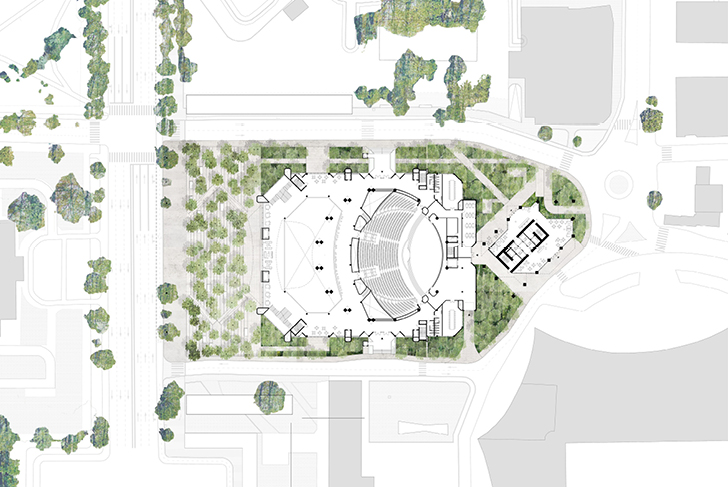
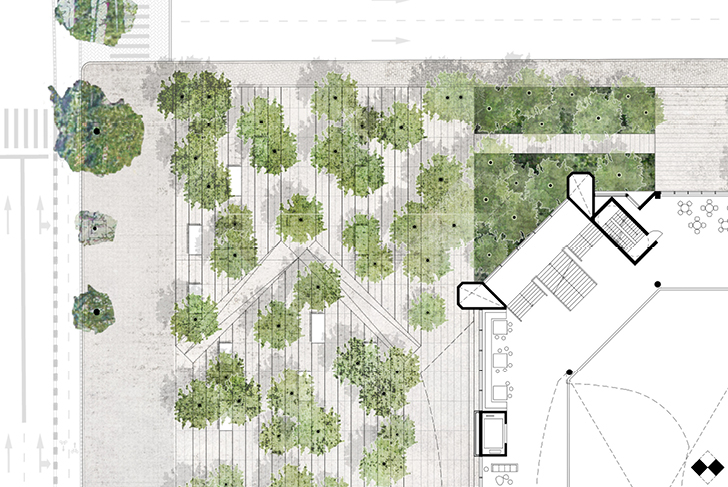
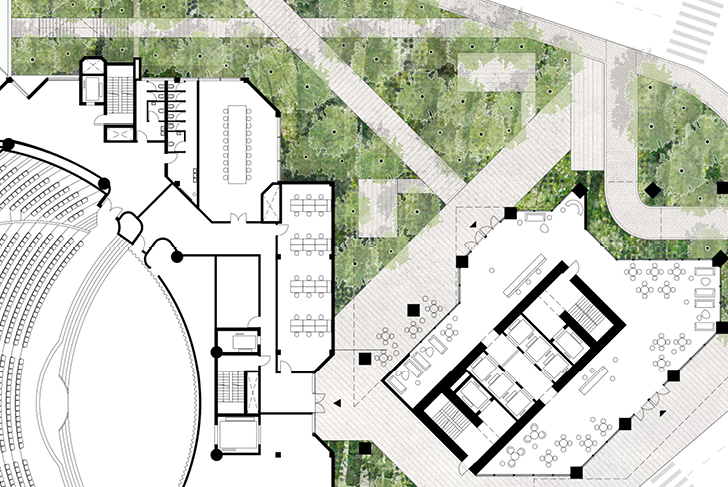
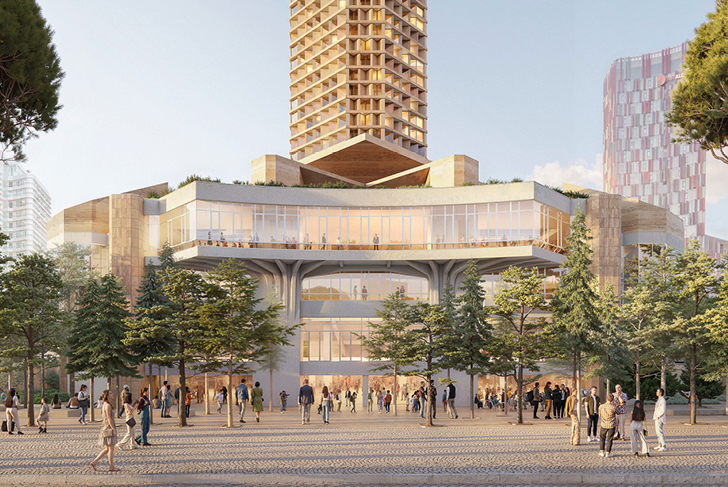
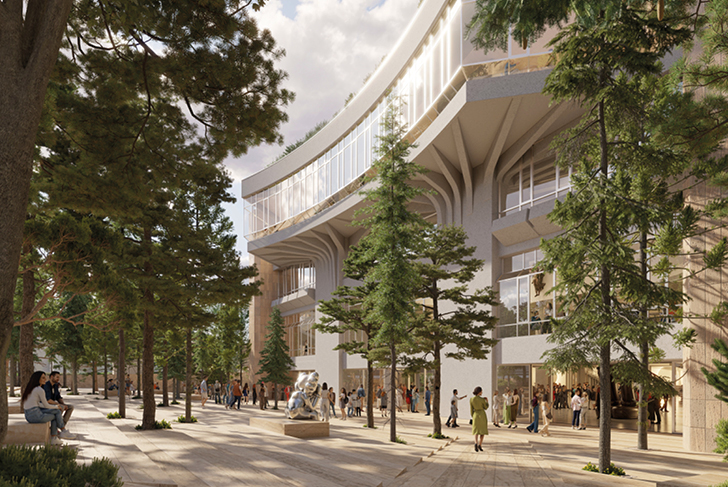
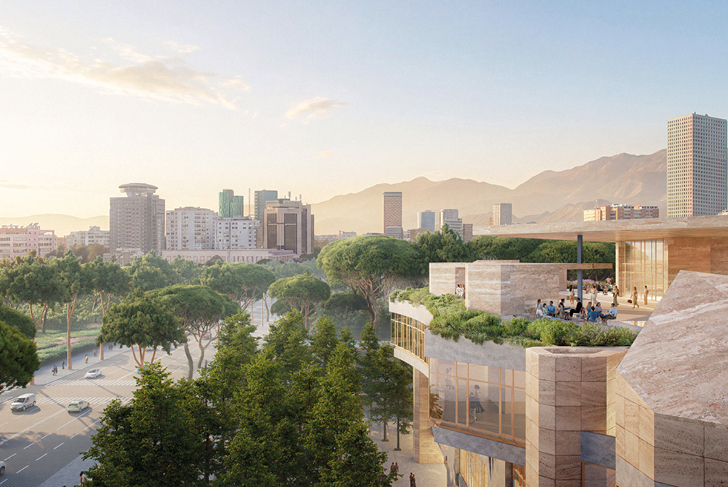
As a witness to Tirana’s political and cultural history, the building retains its uncompromising architectural character while establishing a renewed relationship with the city and contemporary public life. The architectural and landscape intervention strategies are precise and carefully calibrated to preserve the integrity of the original building. Targeted transformations redefine access to the building and the way it is perceived. Formerly introverted, the Congress Centre is transformed into a welcoming space, featuring a vast and comfortable mineral forecourt with trees, which provide ample shade in summer. Around the building, the tree-lined layer of the forecourt evolves into a denser, multi-layered urban forest. This forest setting extends visually into the building’s interior through its glazed façades. The forest-like character of the public space evolves on the upper floors into a diverse, low-level layer conducive to biodiversity. Generous planters are home to resilient vegetation that extends the landscape’s coherence vertically. This new contemporary cultural landmark, dynamic and accessible, offers a clear and balanced concept. Its new plantings form part of Tirana’s network of landscape, whilst densifying and enriching it.
Herzog & de Meuron / MDP Michel Desvigne Paysagiste
4760 m²