
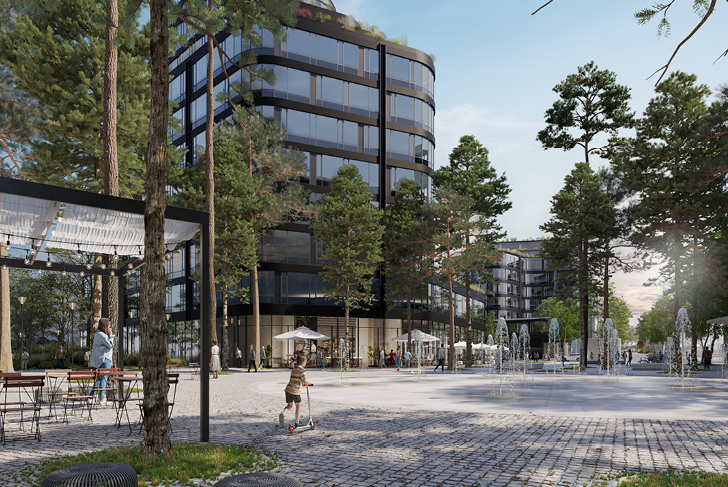
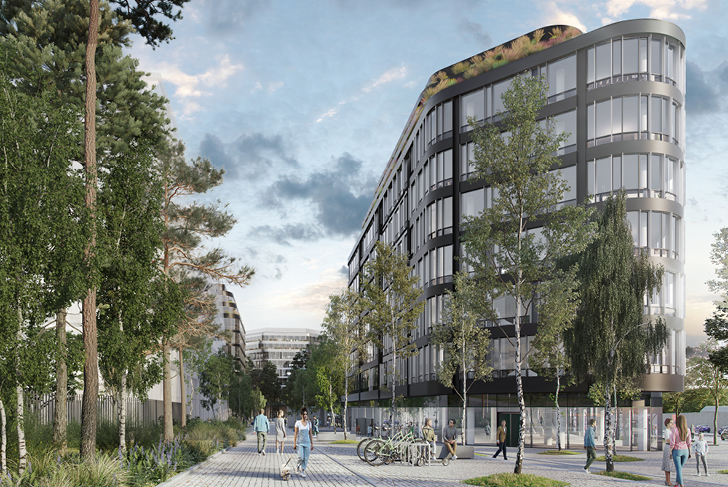
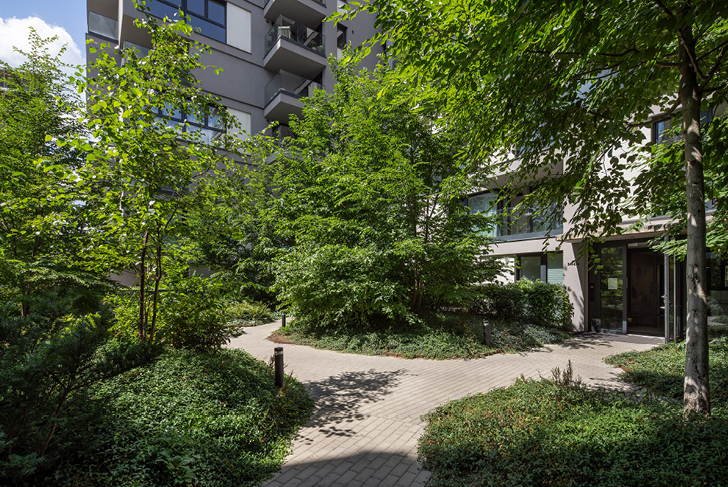
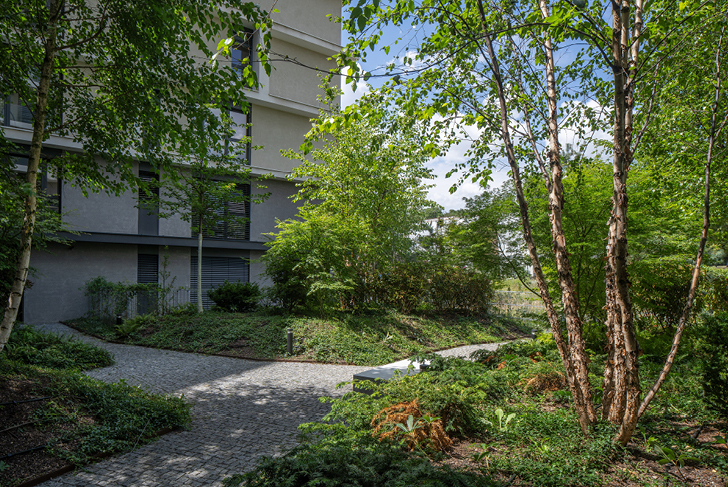
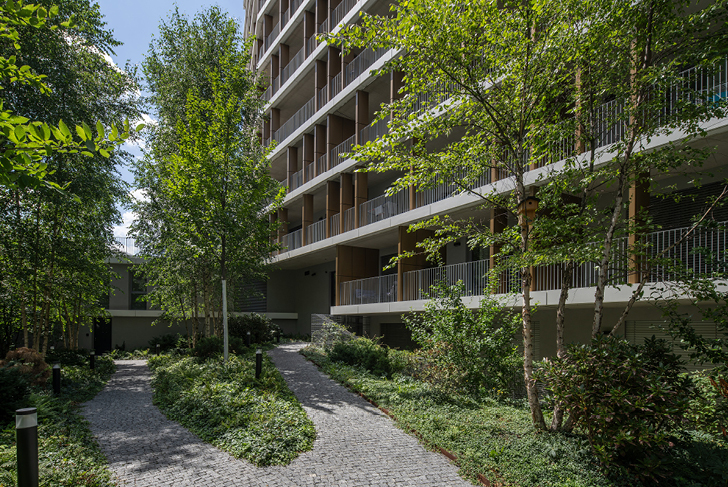
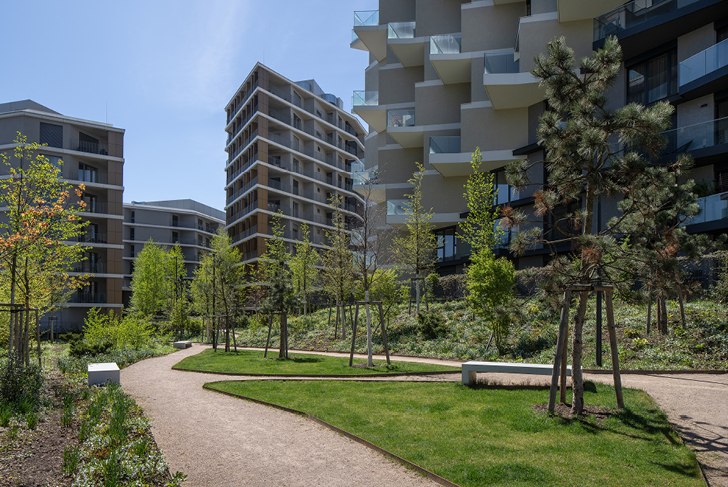
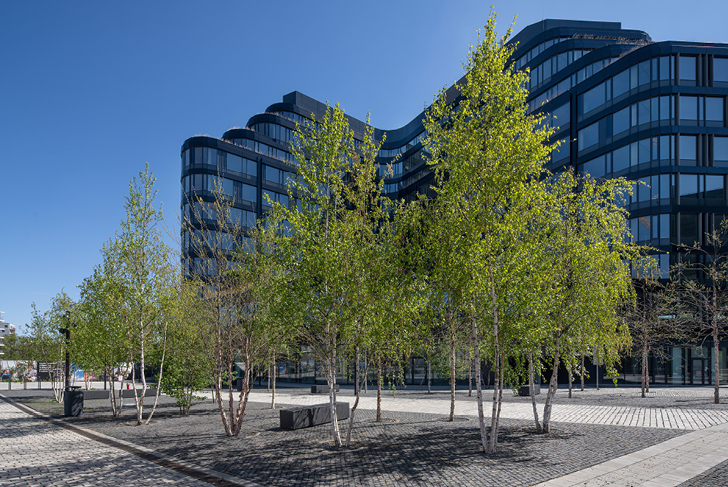
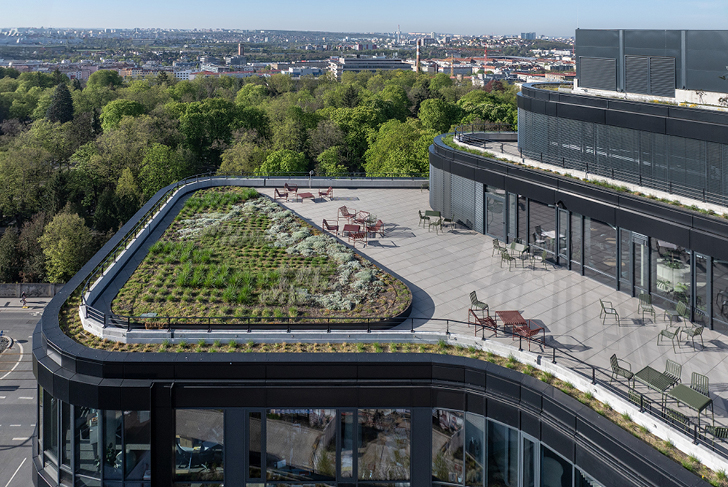
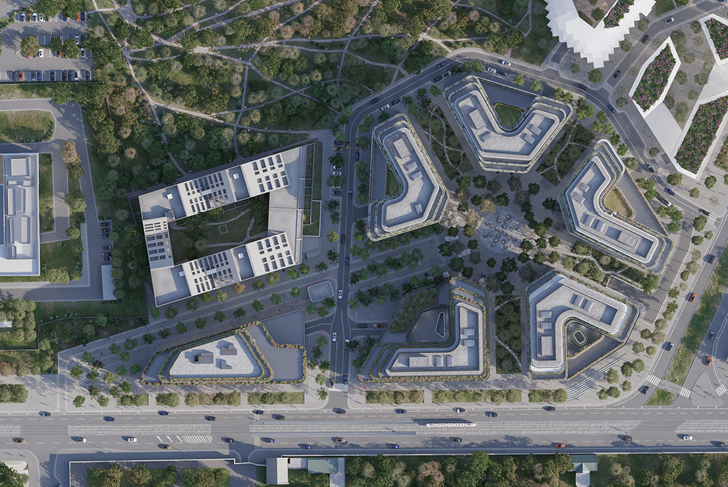
The Hagibor masterplan sets out the initial principles for the development of this 8-hectare site, situated to the east of Prague city centre. This new neighbourhood, surrounded by extensive green spaces, has numerous tram stops and major roads nearby, making it easily accessible and well connected to the city. The creation of a mixed-use space combining housing, businesses and retail outlets will attract a significant influx of visitors and residents, necessitating the creation of clear, coherent and resilient public spaces. These pedestrian-friendly spaces are unified by a densely planted landscape that links the central square with the various landscaped courtyards. These courtyards, densely planted and richly layered, provide spaces for relaxation in the immediate vicinity of the buildings. The four office complexes are linked by a central square with trees, featuring a fountain. The planting extends up to the rooftops, where green terraces are situated. This new landscape feature echoes the existing ones in Prague city centre in its design language, complementing and enriching the urban green network.
Crestyl Group
MDP / SLA / Bogle architects / IBA architects
87 573 m²